


In the construction industry, evaluating the success of construction management comes down to the technical team’s ability to transform complex blueprints into a stable, safe, and profitable structure—where every single day of delay during the structural frame stage shakes the client’s financial foundation. In today’s competitive market, traditional contracting frameworks can no longer absorb accumulated jobsite risks, and only organizations that employ value engineering and acceleration technologies will survive. In the professional execution of any project contracting, construction speed is inextricably linked to millimeter precision; an undeniable reality proving that selecting a progressive building contractor equipped with modern industrial tools is the ultimate linchpin for realizing meticulous project management plans.
Coastal Winds and Delays
Air currents across coastal ridges or high-altitude urban expanses behave much like a massive wind tunnel. Seasonal gusts rising from open waters or wide plains rattle perimeter scaffolding and plunge construction jobsites into an enforced standstill. In many large-scale residential and commercial developments, these gale-force winds mean the yellow jib of the tower crane is locked motionless against the sky. When the windsock stands taut and the anemometer triggers an emergency shutdown, the safety control system prohibits even a single bundle of rebar or formwork panel from being hoisted off a flatbed trailer or lifted from the ground.
At these critical junctures, crews huddle behind columns and landing decks, staring at the cold steel of the scaffolding. The damp smell of earth mingles with the anxiety of the project superintendent—who knows that with every rotation of the anemometer blades, the lines of the Gantt chart slip inexorably to the right, financial holding costs mount, and fixed jobsite overhead consumes projected margins. Conventional construction practices surrender to these climatic dictates, logging delays as force majeure or unforeseeable site conditions. Yet the reality of modern real estate development and construction management contracts tied to rigid Return on Investment (ROI) metrics refuses to accept such excuses. Yesterday’s tools cannot solve today’s scheduling bottlenecks; the definitive solution lies in transforming the frontline execution toolkit with technologies that decouple site workflows from complete reliance on tower cranes, volatile weather, and cumulative human error.
Rebar Automation
The primary and most time-consuming frontier in accelerating reinforced concrete frames is taming heavy steel coils and bars into rigid, load-bearing cages. Under the exhausting conventional approach, steel fixers stoop for hours over manual bending benches, chop saws, and mechanical bending bars, struggling to translate paper bar bending schedules into stirrups and ties. The inevitable outcomes of this manual workflow are severe dimensional tolerances, substantial rebar waste in scrap cut-offs, and profound physical fatigue—which degrades alignment precision, tie tightness, and weld integrity as the shift wears on.
The true paradigm shift begins when automated rebar cutting and bending lines are mobilized on-site or prefabricated elements are procured from industrial processing plants. Automated CNC machinery ingests the digital bar bending schedule, processing standard 12-meter stock within seconds using optimization algorithms that suppress scrap rates below one percent. Hydraulic articulated benders shape intricate stirrups and multi-leg ties with uniform angles and hook extensions strictly conforming to seismic detailing codes. These code-tagged components are bundled and hoisted directly into position on decks or columns without requiring manual rework.
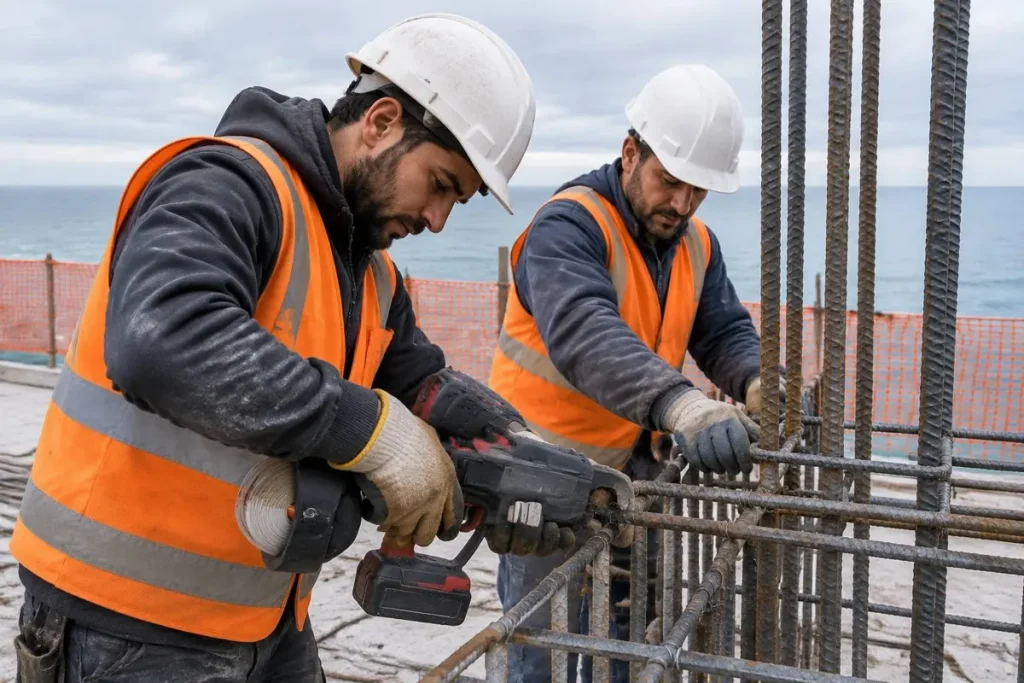
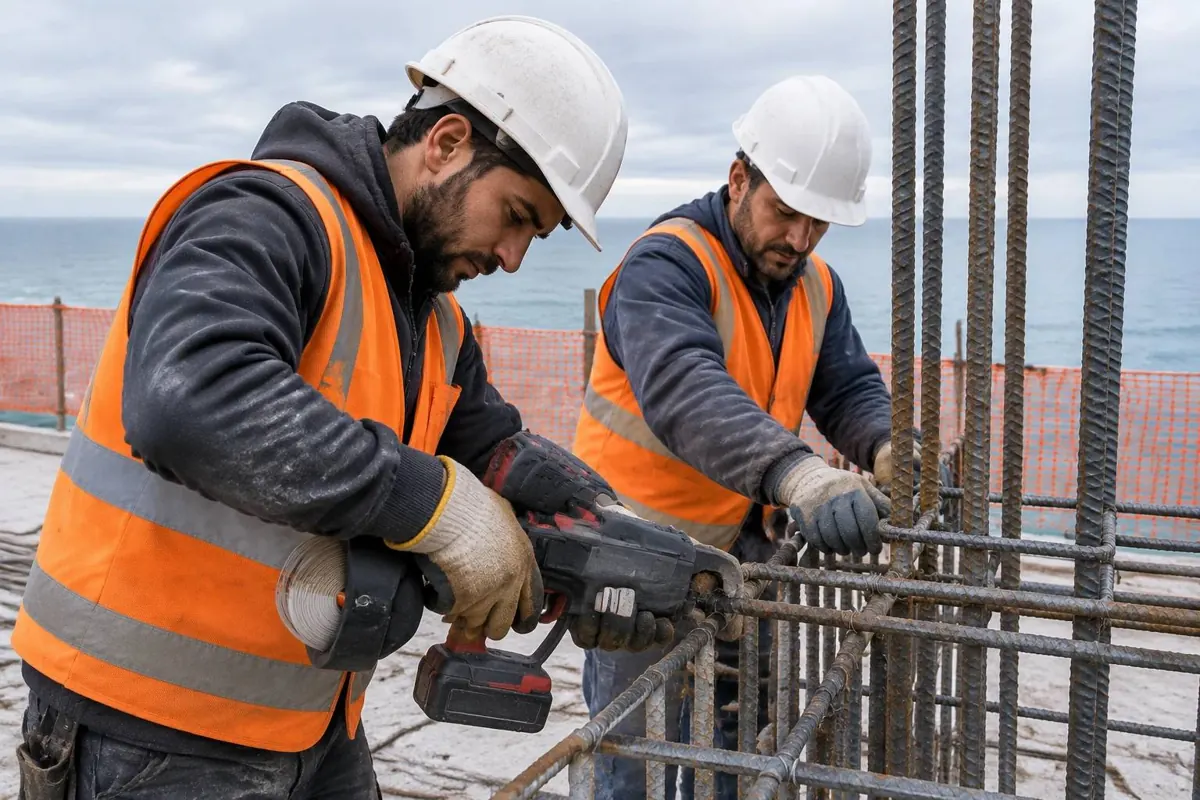
The secondary bottleneck in reinforcement is assembling the dense steel matrix across slabs, decks, and mat foundations. Hundreds of thousands of wire ties must traditionally be tied one by one using manual pliers—a repetitive, wrist-straining process that causes chronic musculoskeletal disorders and yields low productivity; even a seasoned ironworker rarely exceeds 800 to 1,000 standard ties per shift.
Deploying battery-powered cordless rebar tying tools completely reshapes this baseline. This lightweight, ergonomic tool loops tie wire around bar intersections in less than 0.7 seconds, applies an exact preset torque, and cleanly shears the wire flush without sharp protrusions. The result is structural consistency and uniform tension across the entire grid. With this tool, a trained operator reliably delivers over 4,000 secure ties per day—slashing mesh-tying durations on thick slabs and raft foundations by up to 75% and freeing the deck for formwork closure and concrete placement well ahead of schedule.
Modular and Climbing Formwork
Formwork has historically represented the single most labor-intensive and expensive line item in concrete frame execution. Damp timber, heaps of sawdust, delaminating plywood sheets, unstable timber props, and countless nails and tie wires are the hallmark of slow, traditional site operations. Crews spend excessive hours cutting, patching, manually plumbing, and shoring heavy, warped timber or basic steel shutters. Post-pour, cement paste bleeds through imperfect panel seams, walls belly out under hydrostatic pressure, and uneven surfaces are left behind—requiring thick, costly coats of remedial plaster and leveling compounds.
Transitioning to engineered modular formwork systems built from lightweight aluminum or high-strength steel with polymer or composite linings establishes a radically streamlined operational rhythm. These systems function as engineered kits assembled with rapid-action wedge pins and drop heads. Because of their lightweight profile, aluminum panels are handled comfortably by single workers without fatigue and locked flush with a single strike of a mallet. The precise geometry and integrated perimeter gaskets virtually eliminate dimensional deviations, stripping away to reveal architectural-grade, fair-faced concrete that eliminates downstream surface preparation entirely.
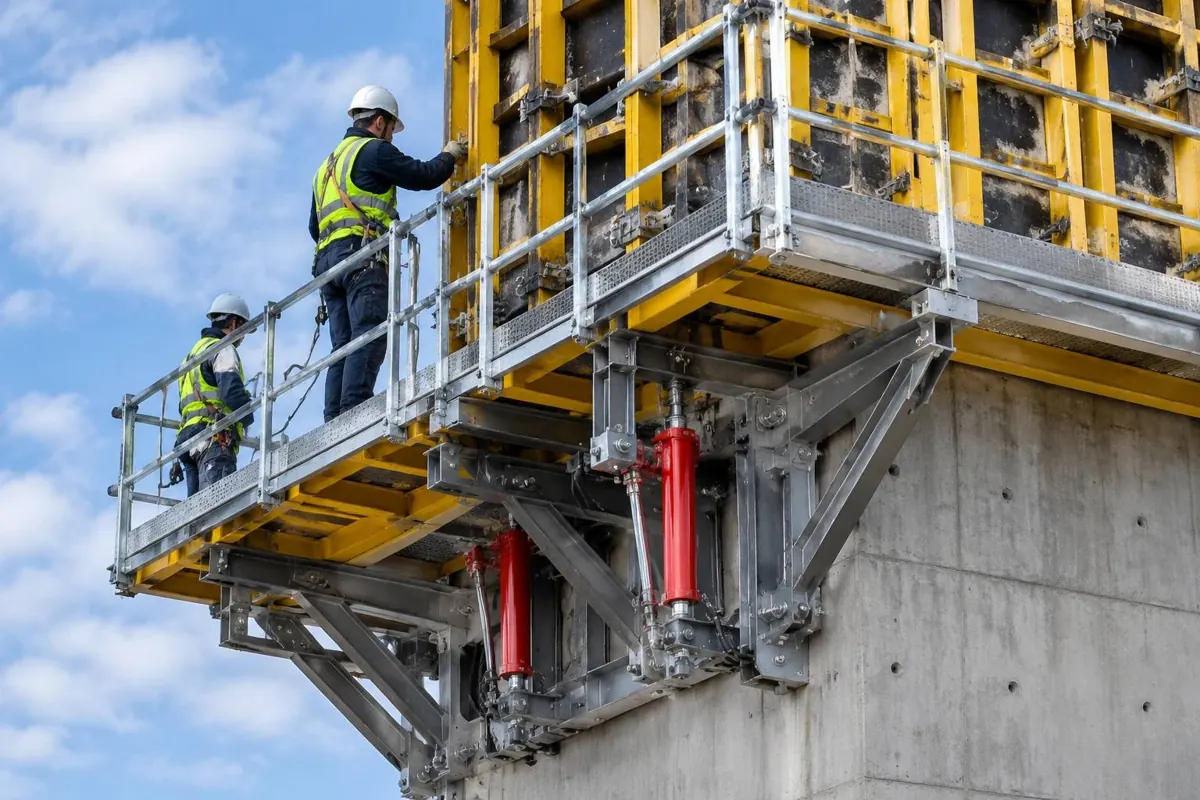
On high-rise towers, wind vulnerabilities and crane-hook bottlenecks peak during the vertical shuttering phase, when large shear wall panels must be flown by tower crane. Even a moderate gust suspends wall forming indefinitely. The definitive engineering solution is the deployment of hydraulic Self-Climbing Formwork (SCF) systems across the core. Operating like an integrated climbing robot, the SCF system unifies multi-level suspended work platforms, wind protection screens, personnel access, concrete placing booms, and heavy-duty double-sided wall forms into a single rigid structure.
Anchored via guided climbing rails bolted directly into the cured concrete of previous lifts, high-capacity synchronized hydraulic rams crawl the entire assembly up the building envelope without a single crane lift. This cycling proceeds uninterrupted regardless of high wind speeds, turning vertical core cycles into predictable, highly repetitive three- to four-day routines.
Mechanical Couplers
Reviewing the structural column schedules for lower levels in high-rise buildings or wide-span framing reveals dense clusters of large-diameter rebar (#9, #10, #11, or 32mm+). Traditionally, these bars are spliced using lap splices, where two heavy bars overlap over lengths spanning 40 to 60 bar diameters and are bound with wire. This creates congestion and rebar clashing at critical beam-column moment frames.
This severe crowding chokes the cross-section. Coarse aggregates bridge across the bar cages, and vibrator pokers fail to penetrate to the bottom of the pour. The direct results are deep internal honeycombing, void formation, severe shrinkage cracks, inspection rejections, and structural remediation.
Replacing lap splices with threaded mechanical couplers eliminates this structural bottleneck. Bar ends undergo cold-forged thread rolling on-site or in the shop, preserving the metallurgical cross-section without inducing thermal stress. On the deck, upper bars are aligned with lower dowels via high-strength alloy steel internal couplers and torqued to specified values using digital torque wrenches.
The field advantages are immediate and measurable:
- The cross-sectional steel footprint at the splice plane is cut in half, opening ample clearance for self-consolidating or standard concrete flow and unrestricted vibrator access.
- The structural joint transitions from an indirect shear lap to a true concentric butt joint, delivering tensile and compressive load capacities that exceed the nominal yield strength of the parent steel.
- Lap-length waste—which routinely consumes 15% to 20% of total reinforcement tonnage in large-diameter bars—is eliminated.
- Bar stabilization, plumbing, and column cage erection times drop by more than 60% due to the removal of asymmetrical lap offsets.
Digital Concrete Maturity Monitoring
One of the longest unproductive holding periods in concrete construction is waiting for newly cast slabs to gain sufficient compressive strength. Premature formwork stripping and reshoring removal on flexural members risks excessive creep deflection, micro-cracking, and structural distress. Consequently, structural engineers enforce conservative stripping timetables based on standard curing curves. Shoring props, deck forms, and expensive equipment remain trapped beneath the slab for up to a week while awaiting 7-day and 28-day break tests on sacrificial field-cured cylinders or cubes.
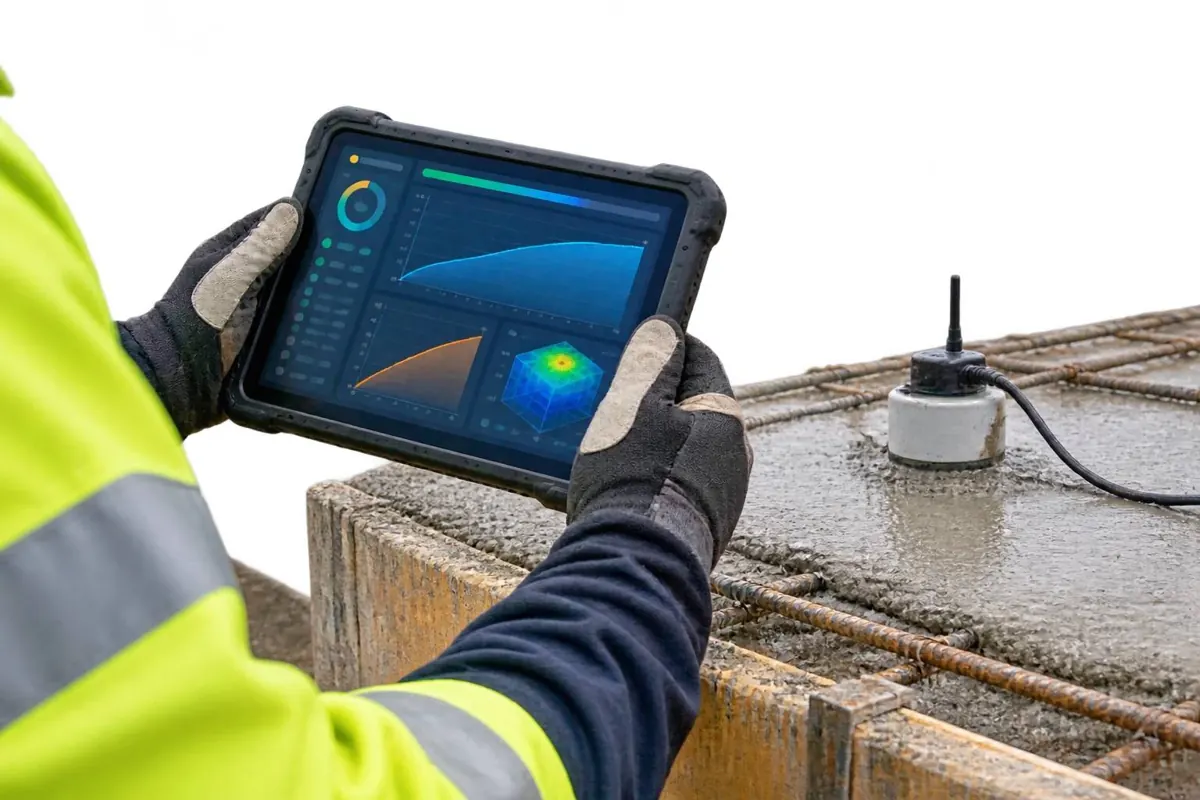
Wireless concrete maturity sensors resolve this uncertainty. Miniature, sacrificial wireless sensors are tied directly onto rebar mats prior to casting and embedded within the concrete mass. These sensors incorporate high-precision thermal probes that log real-time internal hydration temperatures. Based on the established relationship between temperature history and cement hydration kinetics (governed by ASTM C1074), the internal processor calculates real-time in-situ compressive strength.
Data streams continuously via Bluetooth Low Energy (BLE) or IoT networks directly to the site superintendent’s tablet. Instead of waiting for third-party lab results, the project team can verify when the slab reaches the designated 75% stripping strength threshold—often by day three or four, depending on ambient conditions and mix design. Stripping orders are issued immediately, props and panels cycle up to the subsequent tier days ahead of schedule, and on a 20-story structure, this cumulative acceleration recovers over two calendar months.
Robotic Surveying
Setting out control gridlines, plumbing perimeter shear walls, and establishing slab benchmarks at increasing elevations present persistent accuracy challenges. Traditional optical levels, transit plummets dangling in the wind, and steel measuring tapes prone to thermal expansion consume substantial field engineering hours. A 3-millimeter offset on Level 3 compounds into substantial deviations by Level 15—disrupting unitized curtain wall installations, skewing elevator guide rails, and prompting remedial concrete chipping and grinding.
Robotic Total Stations (RTS) transform layout into a high-speed, single-operator process delivering sub-millimeter precision. The surveyor moves across the deck with a rugged field tablet linked directly to the project’s Building Information Model (BIM) while carrying an active prism pole. The robotic unit, positioned on a known control point, tracks the target prism continuously through automated optical recognition.
Upon reaching specified coordinates, the unit projects a laser point marking exact anchor bolt positions, wall kickers, sleeve penetrations, and elevation datum points with calibrated 1–2 mm accuracy. Layout tasks that once occupied an entire survey crew for a full shift are finished in under two hours without transcription error, allowing formwork and MEP teams to proceed with confidence against accumulated elevation error.
Post-Tensioned Slabs
Modern commercial and high-end residential architectural programs demand expansive open plans, extended column-free spans, flexible interior partitions, and optimized parking layouts. In traditional reinforced concrete beam-and-slab systems, satisfying these spans requires deep downstand drop beams, thickened slabs, and dense rebar cages—substantially increasing building deadweight, complicating formwork carpentry, and reducing clear ceiling heights.
Post-Tensioned (PT) concrete slabs break this spatial and structural constraint. High-strength seven-wire steel strands (yielding four to five times the capacity of standard rebar) are encased within flexible flat ducts and draped along calibrated parabolic profiles matching moment envelopes. Once the concrete reaches post-pour threshold strength, calibrated hydraulic multi-strand jacks stress the tendons to engineering tension and seat them within anchor heads.
The construction advantages are direct and significant:
- Elimination of Drop Beams and Creation of Flat Soffits: The underside of the slab remains entirely flat. Deck shoring transforms into laying out a uniform horizontal platform, reducing shuttering and dismantling durations by up to 50%.
- Structural Deadweight Reduction: Prestressing compressive forces allow slab thicknesses to be trimmed by up to 30%, decreasing overall concrete volumes, column dead loads, foundation sizing, and crane hoist counts.
- Immediate Load-Bearing Activation: When post-tensioning elongation is complete and tendons are locked, the slab deflects upward slightly under balanced load forces, assuming its self-weight. As a result, reshore can be systematically cleared and cycled up without waiting for long-term curing deflections.
Tool and Logistics Synchronization
Even advanced equipment and acceleration technologies become overhead burdens if unintegrated into a synchronized, demand-driven supply chain. Procuring cordless rebar tying guns without battery charging protocols and dedicated wire replenishment idles the investment. Deploying high-output concrete pumps without truck-mixer fleet tracking and batching plant synchronization causes pipeline blockages and halted pours during peak traffic hours.
True structural frame acceleration occurs when frontline field data ties directly into site logistics:
- Formwork stripping schedules derived from live maturity sensor data must integrate with vertical material hoist and tower crane hook allocation windows.
- Automated off-site rebar cutting and bending facilities must package and dispatch stirrups and cages sequentially mapped to specific deck zones, eliminating secondary handling on congested jobsites.
- Local weather telemetry must guide site managers in scheduling heavy crane-dependent picks during calm morning windows, reserving enclosed core pours or sub-deck MEP rough-ins for high-wind intervals.
Furthermore, value engineering must govern tool deployment. In a low-rise 5-story residential frame with compact spans, mobilizing self-climbing formwork is capital-inefficient; modular lightweight panels, mechanical couplers, and rebar guns deliver the optimal payback. Conversely, for a 30-story core-wall tower, investing in hydraulic self-climbing systems and IoT maturity monitoring represents the critical path decision protecting contractor margins.
The Economics of Speed and the Future of Contracting
Traditional jobsite culture frequently views industrial tools and automated hardware as dispensable, high-cost line items. In modern construction economics, however, execution speed is a core financial lever. Compressing a structural frame timeline from 18 months down to 9 months cuts general conditions and overhead—crane rentals, heavy equipment leases, supervision salaries, security, insurance premiums, and site utility costs—by half, while protecting the client against raw material inflation and accelerating commercial occupancy.
Accelerating frame execution with modern tools is not merely a technical sprint to break calendar records; it is a systematic strategy for risk reduction and bottom-line value creation. In a volatile construction market, the contractor who transitions away from outdated manual methods to create a clean, data-driven, and industrialized site line will navigate weather disruptions with confidence, preserve profitability, and build an enduring reputation for excellence in modern construction.
Frequently Asked Questions About Accelerating Structural Frame Execution
Which technologies accelerate structural frame execution the most?
Automated rebar cutting and bending lines, battery-powered rebar tying tools, modular and self-climbing formwork, mechanical couplers, wireless concrete maturity sensors, robotic total stations, and post-tensioned slabs. The right combination depends on the building type and jobsite logistics.
How much faster is a battery-powered rebar tying tool?
It completes a tie in less than 0.7 seconds, and a trained operator delivers over 4,000 ties per day compared with 800 to 1,000 by hand. On thick slabs and raft foundations, mesh-tying durations shrink by up to 75%.
How do mechanical couplers speed up construction?
They replace lap splices 40 to 60 bar diameters long: the steel footprint at the splice is halved, lap-length waste of 15% to 20% of reinforcement tonnage disappears, and column cage erection times drop by more than 60%.
When can formwork be stripped using concrete maturity sensors?
The sensors calculate in-situ compressive strength in real time following ASTM C1074. The 75% stripping-strength threshold is often reached by day three or four instead of waiting for 7-day lab breaks, recovering more than two calendar months on a 20-story structure.
Do self-climbing formwork systems work in high winds?
Yes. Synchronized hydraulic rams climb rails anchored into cured concrete without any crane lifts, so vertical core cycles continue in strong wind on a predictable three- to four-day rhythm per floor.
Are these acceleration tools cost-effective on every project?
No—value engineering decides. On a 5-story residential frame, modular panels, couplers, and rebar tying guns deliver the best payback; on a 30-story core-wall tower, self-climbing formwork and IoT maturity monitoring become the critical path decision that protects the schedule and margins.
Why do post-tensioned slabs accelerate the structural frame?
Flat soffits simplify shoring and cut shuttering time by up to 50%, prestressing trims slab thickness by up to 30% and reduces concrete volumes and crane lifts, and tendons let slabs carry their own weight early so props cycle upward sooner.