


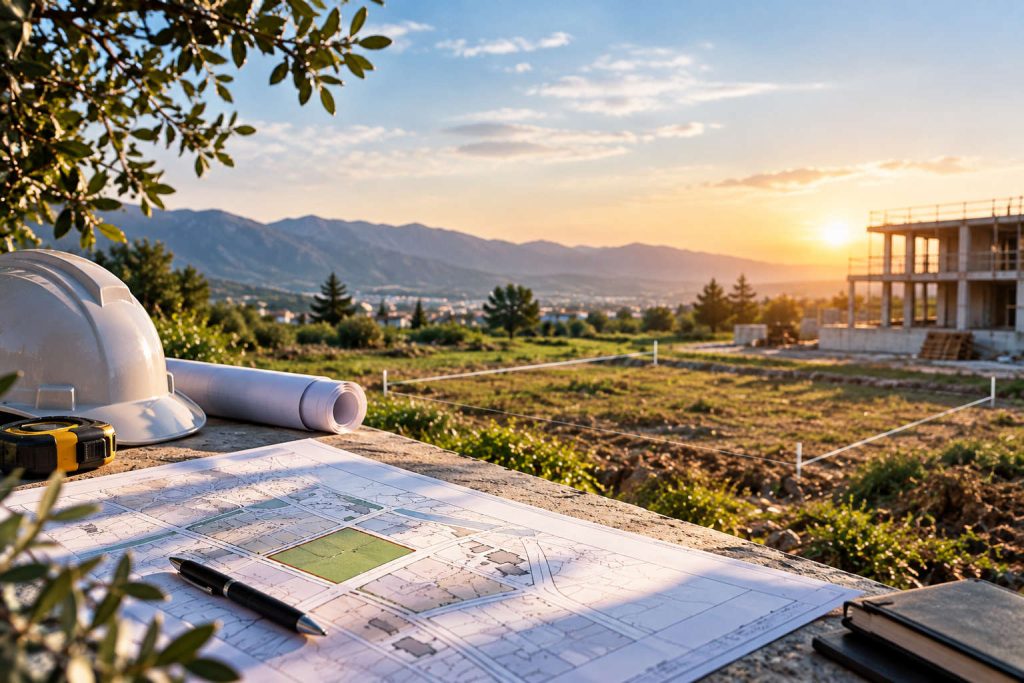
Choosing land for construction is not simply a real-estate decision. The site determines foundation requirements, drainage, access, utility costs, permitting risk, construction schedule, and the long-term value of the finished project. A low purchase price can become an expensive mistake when the parcel has weak soil, difficult access, limited utility capacity, or unresolved title restrictions.
This guide explains the main factors developers, homeowners, and project teams should assess before buying land for construction. It is written as a practical due-diligence framework; site-specific conclusions should be confirmed by licensed geotechnical, civil, structural, legal, and planning professionals in the relevant jurisdiction.
Why Land Selection Matters Before Construction Begins
The real cost of a building site
The asking price is only one part of the acquisition decision. The total development cost may also include soil testing, foundation upgrades, retaining structures, dewatering, road improvements, utility extensions, wastewater treatment, surveys, permits, legal review, and construction delays. These costs should be estimated before a purchase agreement becomes binding.
A sound feasibility process compares the purchase price with the cost of making the site buildable. In many cases, a more expensive parcel with verified utilities, reliable access, and clean title offers better value than a discounted parcel that requires major engineering work.
1. Conduct a Professional Geotechnical Site Investigation
Why visual inspection is not enough
A dry, firm-looking surface does not prove that the ground can safely support a building. Soil conditions can change significantly across short distances, especially in coastal areas, filled land, former agricultural sites, slopes, and locations with a shallow groundwater table. Surface crusting can also hide weak, compressible, expansive, or loose layers below.
A geotechnical investigation should be designed for the proposed building, not performed as a generic formality. Depending on the site and project, the scope may include boreholes, sampling, laboratory testing, groundwater observations, density testing, settlement assessment, slope stability analysis, and recommendations for foundations and earthworks.
Common ground risks to identify
Important risks may include soft or compressible soil, uncontrolled fill, expansive clay, loose sand, collapsible soil, karst cavities, shallow bedrock, landslide-prone slopes, and seasonal groundwater movement. Each risk can affect structural design, excavation methods, drainage, construction sequencing, and project cost.
Do not rely on a neighboring property’s foundation design as proof that the same solution will work on your parcel. Soil conditions, groundwater levels, grading history, and building loads may be different.
2. Assess Groundwater, Flooding, and Drainage
Groundwater and foundation durability
A high or fluctuating groundwater table can increase excavation risk, reduce soil bearing performance, complicate basement construction, and require temporary or permanent dewatering. In coastal or saline environments, dissolved salts can also increase the durability demands on concrete, reinforcement, waterproofing, and below-grade building systems.
The design response should be based on measured site conditions and applicable codes. Possible measures include groundwater monitoring, drainage layers, waterproofing systems, sump or pumping arrangements, durable concrete specifications, corrosion protection, and inspection requirements during construction.
Flood and stormwater checks
Review flood maps, historic drainage behavior, nearby waterways, finished-floor requirements, and the site’s ability to discharge stormwater legally. Walk the property after significant rainfall when possible. Ponding, erosion, wet basements, blocked culverts, and runoff from uphill parcels are practical warning signs that may not appear during a dry-weather visit.
3. Study Climate, Wind, Heat, and Site Orientation
Microclimate affects design and operating cost
Wind exposure, solar gain, humidity, salt-laden air, extreme heat, and seasonal storms influence the building envelope and its life-cycle cost. Exposed ridges and shorelines may require more robust facade connections, glazing, roofing, corrosion protection, and water-management details than sheltered sites.
Before selecting a parcel, assess prevailing winds, sun orientation, shading opportunities, natural ventilation, nearby vegetation, and the likely position of the building. Good orientation can reduce cooling loads and improve comfort, but it should complement—not replace—proper structural and mechanical design.
4. Verify Construction Access and Site Logistics
Can construction vehicles reach the site?
A parcel may appear accessible to a passenger car but remain impractical for concrete mixers, cranes, delivery trucks, excavators, and emergency vehicles. Check road width, turning radius, bridge and culvert limits, overhead clearance, road gradient, surface strength, loading restrictions, and the ability of vehicles to enter and leave without blocking public roads.
Access constraints can increase haulage time, require temporary road reinforcement, limit delivery windows, force smaller loads, or make certain construction methods impractical. Ask a local contractor or ready-mix supplier to review the route before finalizing the purchase.
5. Confirm Utility Capacity, Not Just Utility Proximity
Electricity, water, gas, and telecommunications
A nearby pole, pipeline, or utility cover does not guarantee that the network can serve a new building. Obtain written confirmation of connection requirements, available capacity, connection fees, upgrade obligations, easements, and expected lead times from the relevant utility providers.
For larger homes, commercial buildings, or multi-unit developments, confirm electrical load, transformer capacity, water pressure, fire-flow requirements, gas pressure, telecommunications availability, and backup-power needs. These checks should be based on the actual proposed use rather than a neighboring property’s current consumption.
Wastewater and septic feasibility
If a municipal sewer is unavailable, determine whether the site can legally and technically support a septic system or packaged treatment plant. Soil permeability, groundwater depth, setback distances, maintenance access, and local environmental rules may make a conventional soakaway unsuitable.
6. Complete Title, Zoning, and Planning Due Diligence
Verify ownership and encumbrances
Before paying a deposit, confirm the seller’s ownership, cadastral boundaries, liens, mortgages, access rights, shared-driveway obligations, inheritance claims, easements, and any restrictions recorded on the official land registry. Local terminology and documents differ by country, so an independent property lawyer should verify the records and explain their legal effect.
Confirm that the physical parcel matches the legal description. Boundary discrepancies, informal subdivisions, missing access rights, or unregistered structures can delay financing, permitting, resale, or construction.
Check permitted use and future planning changes
Review zoning, permitted density, building height, setbacks, floor-area limits, heritage or environmental controls, road-widening proposals, protected corridors, utility easements, and planned public infrastructure. A parcel can have valid ownership documents and still be unsuitable for the intended building use.
Obtain written planning information where possible. Do not rely solely on verbal assurances from a seller, broker, neighbor, or informal intermediary.
7. Model the Total Cost of Developing the Land
A practical land-cost formula
A realistic feasibility model should combine: purchase price; taxes and transaction costs; surveys and legal review; geotechnical and environmental studies; demolition or clearing; earthworks; foundations; retaining and drainage works; utility connections; access improvements; wastewater systems; permits; financing costs; contingency; and expected schedule risk.
Use written quotations or engineer-developed allowances for material risks. The purpose is not to create false precision, but to make hidden costs visible before the decision is irreversible.
Value is more than the lowest price
A serviced, accessible site with clear title and predictable ground conditions can reduce schedule risk and improve resale liquidity. Conversely, a remote or under-serviced site may remain difficult to finance, insure, build, and sell even after substantial money is invested.
8. A Pre-Purchase Checklist for Construction Land
Before signing a binding agreement, the project team should be able to answer the following questions:
Is the intended use permitted by current planning rules?
Has a qualified professional investigated soil, groundwater, drainage, and slope conditions?
Can construction vehicles and emergency services reach the site safely?
Have utility providers confirmed capacity, connection requirements, and costs in writing?
Are ownership, boundaries, easements, liens, and access rights verified through official records?
Has the total development cost been modeled with a realistic contingency?
Does the purchase agreement allow withdrawal or renegotiation if due diligence identifies unacceptable risk?
Professional Review and EEAT Note
Land acquisition decisions should be supported by evidence, not marketing language. Ask for dated reports, official records, test results, written utility responses, and clearly identified assumptions. A reputable project team should explain what it knows, what remains uncertain, which professional is responsible for each conclusion, and how the recommendation could change if new evidence appears.
This article provides general information and is not a substitute for site-specific legal, planning, geotechnical, structural, environmental, or financial advice. Requirements vary by jurisdiction and project type; confirm all critical decisions with appropriately licensed professionals and the relevant authorities.
Conclusion: Choose Buildable Land, Not Just Affordable Land
The best construction site is not necessarily the cheapest parcel. It is the parcel whose ground conditions, drainage, access, utilities, legal status, planning rules, and total development cost are understood well enough to support a confident decision.
Complete due diligence before paying a non-refundable deposit, and make the purchase agreement conditional on satisfactory technical, legal, and planning investigations. Early professional review is usually far less expensive than correcting an unsuitable site after construction begins.
Frequently Asked Questions About Choosing Land for Construction
What is the first test to perform before buying land for construction?
Start with a preliminary feasibility review that combines planning, title, access, utilities, drainage, and geotechnical screening. The exact order depends on the site, but no single test can replace a coordinated due-diligence process.
Can I build safely if the land looks firm and dry?
Not necessarily. Surface appearance can hide weak fill, compressible layers, expansive clay, loose sand, cavities, or groundwater. A qualified geotechnical investigation is the reliable way to assess foundation conditions.
How do I know whether utilities are truly available?
Request written confirmation from each utility provider covering capacity, connection point, upgrade work, fees, easements, and timing. Physical proximity alone is not proof of serviceability.
Should I buy cheaper land and spend more on engineering?
Sometimes, but only when the additional work is technically feasible, legally permitted, and financially justified. Compare the full development cost and risk with a serviced alternative before deciding.
What documents should I review before paying a deposit?
At minimum, review official title and cadastral records, zoning and planning information, access rights, utility responses, available surveys, environmental or flood information, and a due-diligence clause in the purchase agreement. A local property lawyer should confirm the legal position.
Who should be involved in land due diligence?
The team may include a property lawyer, planning consultant, land surveyor, geotechnical engineer, civil engineer, architect, environmental specialist, and experienced construction contractor. The right mix depends on the project and the site’s risk profile.