

“Executing a steel structure is not merely a construction operation; it is a high-stakes game involving capital, time, and safety.”
When we discuss steel structure installation, the common perception is often limited to cranes, welding, and bolted connections. While not incorrect, this view is incomplete. The reality is that the steel structure serves as the “backbone” of your project—the core upon which the quality of all subsequent elements, from facades and interior partitions to MEP systems, depends. Therefore, this phase cannot be viewed as a mere physical task; it is an engineered process where risk management, execution precision, and quality standards must be controlled at the highest level.
Many of the costly challenges encountered during installation are the “fruits” of poor decisions made long before, during the planning or design phase. An execution error does not necessarily originate at the moment of welding; it is rooted where the precision of design, fabrication, and installation is disregarded. A column placed a few millimeters off-axis or an unaligned base plate may seem trivial, but such errors act like dominoes. A flaw in the initial structure is enough to turn subsequent phases into a nightmare, leading not only to exorbitant rework costs but also to the total compromise of the project schedule.
From an investor’s perspective, the steel structure is the “risk hub” of the project, as it consumes a significant portion of the budget and dictates the ultimate quality of the building. From the contractor’s perspective, this phase is the arena where “management maturity” is tested. The ability of a team to advance the fabrication, logistics, installation, and documentation processes without chaos is evidence that the project has not just been “executed,” but “managed.”
In this article, we go beyond a simple review of installation steps. We dissect a chain of key decisions that determine project success. From the moment the first steel member enters the site until the final handover, we examine how to prevent operational details from spiraling into costly crises. This text is your guide to navigating workshop turmoil and achieving a perfectly engineered structure.
Pre-Execution Planning
One of the most common misconceptions in construction projects is that the execution of a steel structure begins when the first steel members arrive at the workshop or site. In reality, successful execution begins much earlier—when the project team decides on the structural system, material procurement methods, fabrication shop capacity, production sequence, transportation logistics, site access constraints, crane capacity, and erection sequence. If these decisions are made impulsively, in silos, or based solely on generalized experience, the project will inevitably pay a heavy price in later stages for these initial oversights.
At this stage, the primary duty of project management is to create harmony between three core layers: design, execution, and scheduling. The design might be computationally accurate, but if its details are incompatible with fabrication capabilities or actual site conditions, the project enters a costly cycle of revisions from the outset. For example, some connections might perform well in theory but are physically inaccessible to the welder or installer in practice. Alternatively, member lengths may not align with transportation constraints, necessitating field splicing, which in turn increases the number of connections, fabrication time, and installation costs.
Furthermore, during the pre-execution phase, the steel structure schedule must be developed realistically and in synchronization with other project fronts. The timing of member arrival, foundation readiness, crane access, available staging space, weather conditions, installation team capacity, and even restricted hours for heavy machinery transit are all factors that, if not accounted for in advance, will manifest as recurring, exhausting work stoppages. Professional management means identifying these bottlenecks before they escalate into crises.
Shop Drawings and Connection Engineering
In many projects, shop drawings are mistakenly viewed merely as an execution-ready version of the design drawings, whereas their true role is much more profound. Shop drawings are the point where engineering design must be translated into the language of fabrication and installation. If this translation is incomplete, ambiguous, or impractical, errors will enter the fabrication facility and subsequently the site in a chain reaction. Therefore, the quality of shop drawings is one of the most critical indicators of a project’s execution maturity.
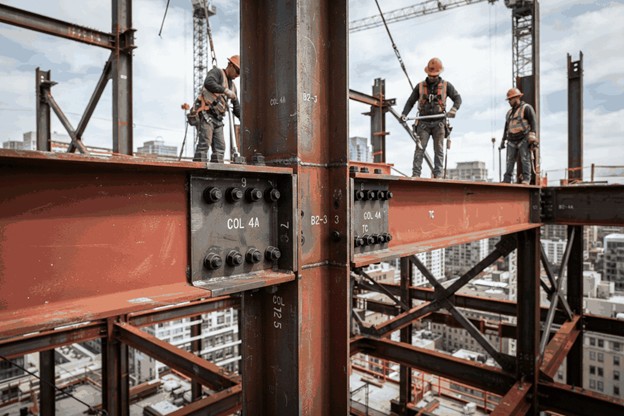
Shop drawings do not just specify member dimensions; they clarify cutting methods, assembly, stiffener plate layout, hole positioning, production sequence, member coding, weld types and sizes, bolt specifications, fabrication tolerances, and even the proposed erection sequence. In large-scale projects, any flaw in these documents creates ambiguity in the fabrication chain; and in fabrication, ambiguity equals rework, waste, delays, and conflict.
Professional shop drawings must possess several fundamental characteristics. Firstly, they must be buildable, meaning they should not contain details that exist only on paper. Secondly, they must be inspectable, allowing quality control teams to clearly verify dimensions, positions, connection types, and acceptance criteria. Thirdly, they must be installable, accounting for transportation limits, assembly sequences, equipment access, and safety. Fourthly, they must be clash-free with other disciplines; ignoring MEP pathways, ducts, openings, or architectural component connections often leads to costly site conflicts.
The larger and more complex the project, the more critical the multi-stage review of shop drawings becomes. This review should not be a ceremonial signature. The structural engineer, execution team, project manager, quality control unit, and the consultant, if necessary, must scrutinize the drawings from various angles. The fundamental question is not whether the drawing is “complete,” but whether it will lead to correct execution without subjective interpretation. This distinction defines the difference between a seamless project and one riddled with friction.
Base Plate Control and Bolting
If one point were to be identified as the most critical physical beginning of steel erection, it would undoubtedly be the control of the foundation, base plates, and anchor bolts. Many structural deviations observed in upper floors are actually the products of errors made at this very stage. Because this phase offers limited correction opportunities after concrete pouring and the start of erection, it demands the highest level of precision and the least amount of leniency.
The control of levelness and bolt spacing must be performed with sub-millimeter precision, adhering to code-allowed tolerances (such as AISC 303 or equivalent international standards). Any deviation outside the allowed range will disrupt the core behavior of the column-base connection. Bolting must be executed using precise templates, controlled surveying, and validated measurement tools. Axis spacing, bolt head elevation, verticality, clearance for base plate installation, and complete compliance with execution drawings are not items that can be “fixed” later by cutting, enlarging holes, or forcing the member. Any temporary, non-engineered fix in this section imposes hidden stress on the structure, which will manifest later as geometric incompatibility, asymmetric pressure, difficult installation, or degraded connection quality.
The base plate itself is not a simple intermediary between the steel column and the foundation. It serves to properly transfer forces to the underlying concrete, and the slightest deviation in level, alignment, or contact with grout will affect the entire column’s performance. Poor grouting, voids under the base plate, premature or improper nut tightening, and disregard for final elevation are errors that may initially seem minor, but eventually become a chronic source of execution problems.
Fabrication and Quality Control
The steel fabrication shop is where the project’s expected quality must be born. The notion that merely owning CNC cutting machines, welding equipment, or assembly space is sufficient to guarantee quality is a dangerous oversimplification. What truly ensures fabrication quality is a quality management system that monitors everything from the moment materials enter the facility until the final member is loaded.
In the initial step, raw materials must be inspected for steel grade, thickness, mill certificates, and compliance with project specifications. Using materials without technical pedigree is one of the worst risks, sometimes ignored under the guise of speed or cost reduction. Subsequently, processes such as cutting, drilling, edge preparation, initial assembly, and welding must be performed according to approved procedures. Cutting quality is vital, as burned, warped, or uneven edges can both reduce connection quality and make member preparation for welding difficult.
During the assembly phase, controlling dimensions and angles is essential. If a member is fabricated in the shop with slight distortion or geometric error, it may become exponentially more difficult to install on-site. This is especially true for multi-part columns, trusses, girders, and connections with doubler plates. Every member must exit the shop with a distinct code, clear markings, and traceable documentation so that there is no ambiguity regarding its identity, position, or orientation at the erection site.
In shop welding, visual appearance is not the sole criterion. A clean and uniform weld is not necessarily an engineering-acceptable weld. The type of electrode or welding wire, welder certification, environmental conditions, preheat temperature when required, pass sequence, and necessary non-destructive testing are all part of professional quality control. Wherever this chain breaks, the member leaving the shop might look acceptable, but it may carry a defect that will only manifest during operation or under load.
Welded and Bolted Connections
In a steel structure, the connection is where the structure’s true behavior is formed. Beams and columns have no meaning in isolation; it is the connections that determine how forces are transferred, how stiff the joint is, and how the structure reacts to gravity, lateral, and dynamic loads. Therefore, connections should not be viewed solely from an execution perspective; they are strategic points of structural performance.
All shop and field welding processes must be conducted under approved Welding Procedure Specifications (WPS) and in accordance with standards such as AWS D1.1. Similarly, in high-strength bolted connections, the application of pretensioning must be precisely monitored and recorded based on technical design specifications and standards such as RCSC.
In welded connections, the most critical issue is ensuring the weld type is appropriate for the connection’s structural role, plate thickness, access status, and execution method. Fillet welds, groove welds, and complete or partial penetration welds each have their specific applications; misuse can compromise the connection’s resistance, ductility, or durability. Weld quality is not limited to individual welder skill but depends on surface preparation, site cleanliness, thermal distortion control, welding sequence, and post-execution inspection.
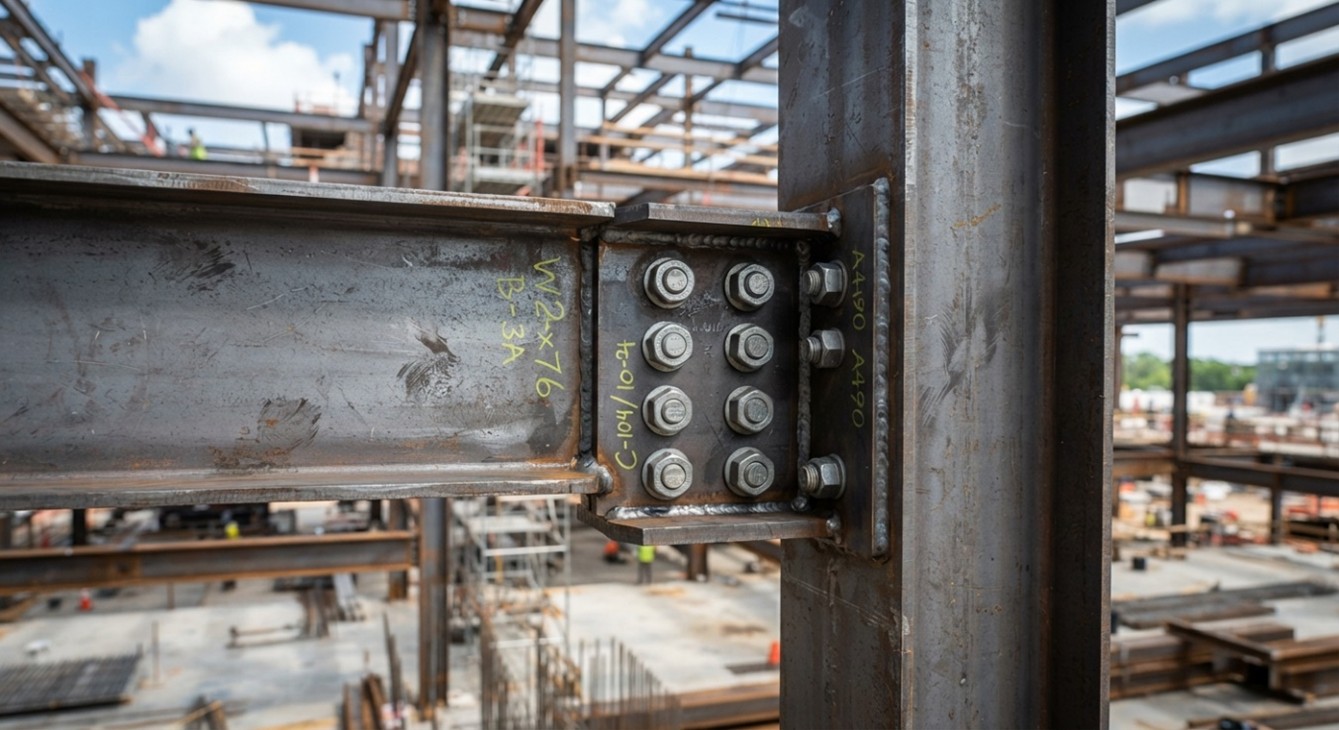
Regarding bolted connections, particularly when using high-strength bolts, the task goes far beyond tightening a nut. The performance of many such connections relies on friction between contact surfaces and the actual bolt pretensioning. If the contact surface is painted, oily, rusted, or contaminated, or if the bolt is not tightened to the correct torque, the connection may appear complete but remain functionally deficient. Using uncertified bolts, mixing different grades, improper washer installation, or failing to control the tightening method are common errors in poorly managed projects.
Connection inspection must combine visual control and necessary testing. For welding, depending on the connection’s importance, tests such as VT, UT, MT, or PT may be required. For bolts, controlling torque, the Turn-of-Nut method, checking final tightness, and verifying bolt specifications are essential. A manager who does not receive documentation of these controls effectively has no assurance regarding the quality of one of the project’s most sensitive components.
Transportation, Unloading, and Storage
Logistics following fabrication is an area chronically underestimated. Many seem to believe that once a member leaves the shop with acceptable quality, the critical part of the work is done. However, if transportation, unloading, and storage are not professionally managed, part of that quality will be lost along the way. Collision of members, warping of long members, damage to temporary paint, loss of coding, contamination of contact surfaces, and corrosion due to improper storage are all problems that occur in the interval between fabrication and installation.
To prevent this, loading sequence must be determined based on the erection sequence. A member scheduled for early installation should not be buried under several layers of other members. Using blocking and separators, properly securing loads, protecting corners and sensitive surfaces, and maintaining the legibility of identification marks are basic principles that, unfortunately, are sometimes ignored. On-site, the storage area must be dry, accessible, logically organized, and aligned with the crane’s path. Placing members directly on damp soil or allowing water accumulation is a sign of clear weakness in workshop management.
Steel Structure Erection and Temporary Stability
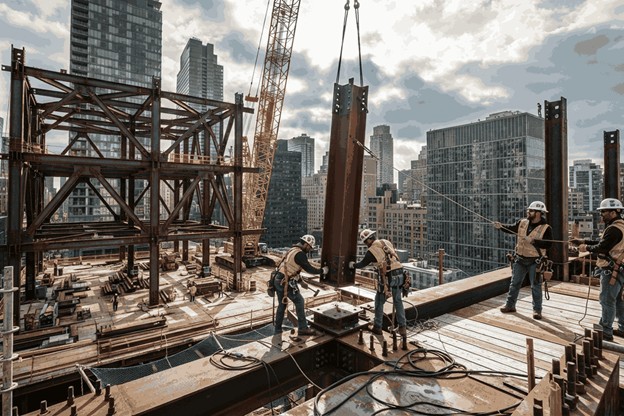
Erection is the most visible part of steel construction, but if performed without engineering discipline, it is also the project’s most dangerous phase. Erection does not merely mean lifting a member with a crane and placing it in position. At every moment of this operation, it must be clear how the installed member will remain stable until final connections are completed, how temporary loads are braced, and whether the structure, in its partially complete state, is safe against wind, impact, vibration, and asymmetric loading.
Many serious accidents in steel construction occur not after installation, but during this intermediate phase—where several columns are installed but lack sufficient bracing, or beams are connected but joints are not yet finalized. Therefore, the use of temporary bracing, phased erection plans, crane capacity control at different radii, and full coordination between signalers, riggers, and installers is essential. The slightest rush at this stage can jeopardize personnel safety and cause damage to members and structural distortion.
Another critical point during erection is the continuous control of structural geometry. Column verticality, member alignment, beam levelness, span distance, and compliance with project axes must be continuously monitored, rather than assessed only after an entire structural block is finished. The earlier an error is discovered, the cheaper and less risky it is to correct. If multiple members are installed on an erroneous foundation, correction can lead to dismantling connections, halting work fronts, and losing vital project time.
Tolerance Control and Structural Geometry
In many poorly managed projects, as long as the structure appears straight and standing from a distance, it is assumed to be acceptable. This is a dangerous perspective. Steel structure execution is defined by specific and measurable tolerances. These tolerances determine the allowed deviation in axis, level, verticality, or spacing and the point beyond which the structure falls outside acceptable limits.
Geometric monitoring must be a documented and organized process. Using surveying cameras, laser levels, precise measurement tools, and systematic data logging is part of a professional quality control system. This data is not just for troubleshooting; it is necessary to prove execution compliance with design requirements. In professional projects, geometric control reports are part of the project handover documents. The reason is clear: if problems arise later in facade, roofing, partitions, or MEP installation, these documents will be the first point of reference.
Corrosion and Fire Protection
A common mistake in some projects is viewing protective coatings as finishing, low-priority tasks, whereas for steel structures, these coatings are part of the structural performance system. If steel is exposed to moisture, corrosive agents, or fire temperatures without proper protection, it rapidly loses part of its capacity. Therefore, the quality of corrosion and fireproofing execution is as important as the quality of welding and bolting.
To achieve an effective coating, proper surface preparation is the first prerequisite. If the steel surface is not cleaned of rust, grease, dust, or mill scale, even the best paints and coatings will lack sufficient durability. The type of surface preparation, cleanliness grade, environmental conditions during execution, layer thickness, drying time, layer compatibility, and control of final thickness must all be under supervision. Regarding fireproofing, the issue is even more sensitive, as insufficient thickness or uneven execution can render the expected efficiency null during a fire event.
Frequent Execution Errors
If one synthesizes the experience of numerous projects, a reality emerges: the majority of execution errors do not occur because technology or technical knowledge is unavailable, but because the necessary management discipline is missing. Non-compliant bolts are used because material intake control is weak. Low-quality welds are executed because there is no effective procedure or oversight. Columns drift from their axis because stage-gate controls are not taken seriously. Members rust because temporary storage was unplanned. In other words, technical errors are often symptoms of management system weaknesses.
Warning signs in a project usually appear very early. If shop drawings are constantly revised during execution, if the installation team is perpetually faced with non-compliant members, if quality control reports are incomplete, if the workshop lacks order in storage and coding, or if every execution problem is resolved with temporary and subjective fixes, one can be certain the project is at serious risk. Professional management means identifying these signs early and intervening before they turn into crises.
Final Handover and Punch List
Handover should not be reduced to a visual inspection or a hurried signing of meeting minutes. Real handover is meaningful only when the owner and the supervising authority are assured that what has been fabricated and installed is technically, geometrically, qualitatively, and documentarily compliant with project requirements. This means connections have been verified, inspection reports are available, defects have been identified and resolved, as-built drawings have been prepared, and the final state of the structure matches project documents.
At this stage, preparing a “Punch List” is essential. This list should not be ceremonial. Each item must be precise, traceable, assigned to a specific responsible party, and have a deadline for resolution. Incomplete welds, damaged paint, unverified bolts, obscure coding, geometric discrepancies, unfinished fireproofing, or any documented defect must be pursued until an acceptable state is reached. Any project that underestimates this stage effectively transfers part of its risk into the operational phase.
Checklist for Owners and Project Managers
To ensure this discussion goes beyond analysis, let us look at the subject from a practical standpoint. Owners or project managers who want to professionally control steel structure execution must regularly demand answers from the execution team regarding several key questions in each phase.
During the pre-execution phase, it must be clear whether shop drawings are fully finalized, coordinated, and buildable; whether the material supply and fabrication schedule align with the project timeline; whether the fabrication shop has sufficient competence in terms of equipment, expert personnel, and quality control systems; and whether the erection method, crane capacities, execution sequence, and site constraints have been addressed in advance.
During the fabrication phase, it must be verified that incoming materials have valid certificates, members are produced with precise coding, in-process inspections are conducted, and quality control reports and necessary tests exist for critical connections. During transportation and storage, one must ensure members are not damaged, rusted, or mixed up, and their staging sequence is aligned with the installation schedule.
During installation, the main issue is not just speed of progress. It should be asked how column verticality and beam levels are controlled, how temporary bracing is provided, how final connections are verified, and whether geometric control reports are logged daily or phase-by-phase. Subsequently, during the protective coating and handover stage, documents such as paint thickness reports, fireproofing verification, punch lists, defect resolution minutes, and as-built drawings must be demanded. If these documents do not exist, even an apparently complete structure is not yet reliable from a management perspective.
Frequently Asked Questions (FAQs)
What is the primary reference standard for controlling steel structure installation tolerances?
The main reference for controlling tolerances (allowable deviations) is the AISC 303 standard (Code of Standard Practice for Steel Buildings and Bridges) and, in domestic projects, the 10th Chapter of the National Building Regulations. According to these codes, the allowable verticality deviation of columns is typically determined as 1/500 of the height (up to a maximum of 25mm for exterior columns), which must be monitored during installation.
Why should heat application or enlarging base plate holes not be used to correct anchor bolt errors?
Localized heat application without temperature control changes the metallurgical structure of the bolt steel and severely reduces its yield strength. Furthermore, unauthorized enlargement of base plate holes destroys the connection’s shear transfer capacity. Any bolt correction must be performed using engineered methods such as chemical anchor installation or geometric correction under the structural designer’s supervision.
What is the key difference between shop welding inspection and field welding inspection?
In the shop, due to access to fixed equipment, temperature control (preheating), and stable welding conditions (flat position), weld quality and uniformity are significantly higher. On-site, due to positional limitations (overhead or vertical welds), wind, and environmental humidity, the risk of defects such as slag inclusions and lack of fusion is greater. Therefore, periodic inspections and Non-Destructive Testing (NDT) such as UT and MT are of dual importance on-site.
Final Thoughts
If one were to summarize steel structure execution in a single statement, it would be that this field is where the true quality of project management is revealed. In this sector, one can no longer hide weaknesses in coordination, disorder in decision-making, negligence in quality control, or haste in execution behind superficial workshop appearances. A steel structure is either executed correctly, creating order, precision, and reliability in all subsequent building components, or it leads to a cycle of rework, conflict, and hidden costs through a series of small but impactful deviations.
Professional execution begins the moment the project decides to think before acting. This means reviewing drawings rigorously before fabrication, obsessively controlling foundations and bolts before installation, verifying fabrication quality and documentation before accepting members from the shop, and validating all connections, tolerances, and protective coatings before finalizing the structure. In such an approach, the steel structure is not just a collection of beams and columns, but the result of a disciplined executive system.
For the owner, this perspective means demanding not just “speed” from the contractor, but “controllability.” For the contractor, it means that the true competitive advantage lies not only in having personnel or equipment, but in the ability to deliver a documented, compliant, precise, and low-risk structure. And for the investor, it carries the clear message that the durability, safety, and value of the building asset are largely shaped during this very phase. Therefore, every bit of precision invested in steel structure execution is not a cost; it is a direct investment in the project’s final quality.